"Le Corbusier wanted to be to the city what pasteurization is to cheese."
-Theodore Dalrymple, The Architect as Totalitarian
Le Corbusier’s baleful influence, The City Journal
Showing posts with label architects. Show all posts
Showing posts with label architects. Show all posts
21 November 2009

06 September 2009
Mercer and Vine
Wow, this building is turning out to be quite impressive. I love the increase in glass on the top floor. I have lots of before and during construction photos, and hope to make a more comprehensive post at a later date, but I just had to state how happy I am with this design so far.

08 May 2009
The Bartlett Building

The Bartlett building was dedicated on New Year's Day 1901. At the time, it was the tallest building in Cincinnati (surpassed in 1904). It was designed by Daniel Burnham and you can find further information at a web site called Emporis.

The building is 19 stories high, the top is 252 feet.

The detail that was your clue figures prominently over the main entrance.

The entrance has a lot of very interesting detail including the rotating door.

The details include a pair of eagles and some intricate design.

I am always amazed at the detail you can find up near the top of buildings. Even 250 feet in the air they took care of the details.
Of course, it has been in the news lately as it has finally evicted its last tenants due to financial difficulties. I have not looked inside, but certainly hope someone finds a use for this building.
29 April 2009
The Times Star Building

I seized the opportunity provided by a nice day to get some pictures of a fantastic building I don't think a lot of folks know about. It is the Times Star building on Broadway. It was designed by a name familiar to Cincinnati architecture, Samuel Hannaford. Although the cornerstone says 1931, the Wikipedia article states it was built in 1933 (I assume it took two years to complete).
I remember the first time I caught a glean of the gold leaf at the top of the building.

There is a lot of carving on this building. Here are a couple shots of the Eagle sculptures found on the building.


Of course since the Times Star was a paper, the building has a lot of homages to names in printing and publishing. I recognized Aldus, mainly because of Aldus Pagemaker and Freehand.

I was intrigued to discover the Newsboys entrance on the South side of the building. It includes a silvered relief of a newsboy. I guess to soften the blow that they couldn't use the main entrance.

The detail on the window grate in the front is pretty astonishing. You may want to click this picture to zoom in on the detail.

And the main entrance is just over the top. I need to get a wider lens, or feel braver stepping back onto Broadway:

I did not have the time or temerity to go inside, I'll save that for another day. I am always amazed by what this city has to offer when you take the time to look around at some of these buildings.
If you are interested in more, The Greater Cincinnati Memory Project has a few old shots of the Times Star building.
In my search for information on the building, I found the article Death of the Times-Star from August 4, 1958 on Time's web site. It recounts what led to the Times Star closing. I found it interesting that the employees received the news via telegram and that it was precipitated by Scripps-Howard's (owner of the Post) purchase of the Enquirer in 1956. Of course The Post ceased operations only recently to leave only the Cincinnati Enquirer standing as a daily paper.
03 February 2009
Infrastructure Era to Follow Icon Decade

By Blair Kamin |Tribune criticSee also, the End of the Bilbao Decade.
The age of the architectural icon—that extravagant, exuberant, "wow"-inducing building on a pedestal—is dead, or more precisely, in its death throes. And what will replace it? President Barack Obama, who once dreamed of being an architect, had something to say about that Tuesday in his inaugural address: the age of infrastructure.
...The icon age was born in 1997 with the smash opening of Frank Gehry's Guggenheim Museum in Bilbao, Spain. The titanium-clad museum, with its dazzling collage of shapes, spawned a new "build it, and they will come" mentality: Hire a star architect, or "starchitect," give him or her free aesthetic rein, and watch the tourists or the buyers arrive.
...And yet, icons divorced from infrastructure are nothing more than empty set pieces, objects divorced from the fabric of everyday life.
..Even as McMansions swelled the average size of the American single-family home, the nation's commitment to the public realm was shrinking. That was evident not only in New Orleans' flooded lower 9th Ward, but also in crumbling roads and bridges, as well as schools...
...the real issues transcend style. They are about whether the new infrastructure will help usher in a new set of urban growth patterns—dense neighborhoods where you can walk or bike to the corner store to buy a carton of milk—or whether new roads and bridges will simply reinforce suburban sprawl.
...the Appropriations Committee version of the stimulus bill shrinks ... rail and transit spending while leaving highway and bridge funding...
... Icon architecture is no longer the issue du jour. It's sustainability—and survival.
18 December 2008
Building Examples
Some random building photos that I think are worth sharing:
Isfahan. I am really fascinated by this:

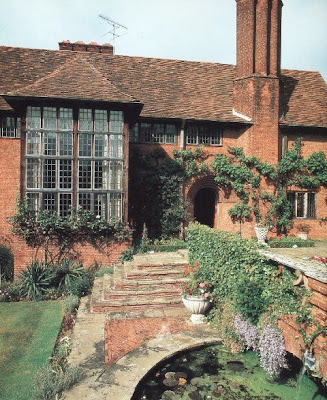
A Lutyens house, rear:
Pantheon:
Bay Window Detail from old architecture magazine:
Yale. An original Rudolph building on left, with Gwathmey's recent addition on right. Both pretty dismal in my modest opinion:

"Art is a kind of wireless energy, little understood and too often neglected, but free to all and very helpful to those who learn to give or receive its messages. A beautiful home has the power to attract attention, improve conduct, compel respect, bind families and friends, form communities, found states and create nations. Children reared in and among beautiful homes acquire good taste from them and seldom if ever do a very ugly thing."
Henry Holsman, President of AIA Illinois, 1920
Small House Competition Director
LaDefense vs Townhouse, demonstrating scale, from Life Between Buildings:
The Carnegie, a new building in Ft Worth:

New House, overhang detail:

New construction, Hampstead:

1913 Domestic:

Havana Building with arcade:

Isfahan. I am really fascinated by this:

A Lutyens house, rear:

Pantheon:

Bay Window Detail from old architecture magazine:

Yale. An original Rudolph building on left, with Gwathmey's recent addition on right. Both pretty dismal in my modest opinion:

"Art is a kind of wireless energy, little understood and too often neglected, but free to all and very helpful to those who learn to give or receive its messages. A beautiful home has the power to attract attention, improve conduct, compel respect, bind families and friends, form communities, found states and create nations. Children reared in and among beautiful homes acquire good taste from them and seldom if ever do a very ugly thing."
Henry Holsman, President of AIA Illinois, 1920
Small House Competition Director
LaDefense vs Townhouse, demonstrating scale, from Life Between Buildings:

The Carnegie, a new building in Ft Worth:


New House, overhang detail:

New construction, Hampstead:

1913 Domestic:

Havana Building with arcade:

10 November 2008
Preservation of Modernism
Yesterday I had the pleasure of meeting the architect of the Terrace Plaza Hotel. Natalie De Blois attended Miami's Western Program and then Columbia University to study architecture during WWII. She was able to do this because most men were drafted into the war at that time. There were only 18 students in her class at Columbia. After the war, she began working for Skidmore Owings and Merrill (SOM). She was quite young when she designed the Terrace Plaza for Thomas Emery. It was the first modernist building in Cincinnati, and it got a lot of good press at the time. The first 7 floors of the building were two department stores, Bonds (menswear) and JC Penny. The lobby for the hotel was on the 8th floor, along with a restaurant and outdoor plaza (with skating rink). The hotel rooms were in the upper half of the building, and on the top floor was the round Gourmet Room. See Queen City Survey for some photos and old postcards.
Readers know I am not a fan of modernism, so I found Ms De Blois more fascinating than her building. She was a rare woman in a male dominated field and rose to partner status in one of the most influential architectural firms of the 20th century. She met with and collaborated with many of the great names in architecture and the fine arts. She also worked with many UC graduates over the years and found them to be great apprentices. She later taught at the University of Texas, Austin, and was a much beloved professor. At 87 she is still a powerful presence and still swims daily in Lake Michigan, weather permitting I suppose.
Today before returning to Chicago, she is taking a tour of the recently vacated Terrace Plaza. The tour will be filmed. My understanding is that this effort is a collaboration between the Cincinnati 3F (modernism fans) and the Cincinnati Preservation Association. There is debate among preservationists about which modernist buildings are worth fighting to save. Buildings must be 50 years old to be nominated to the National Register of Historic Places, and a lot of modernist work is beginning to be eligible.
Readers know I am not a fan of modernism, so I found Ms De Blois more fascinating than her building. She was a rare woman in a male dominated field and rose to partner status in one of the most influential architectural firms of the 20th century. She met with and collaborated with many of the great names in architecture and the fine arts. She also worked with many UC graduates over the years and found them to be great apprentices. She later taught at the University of Texas, Austin, and was a much beloved professor. At 87 she is still a powerful presence and still swims daily in Lake Michigan, weather permitting I suppose.
Today before returning to Chicago, she is taking a tour of the recently vacated Terrace Plaza. The tour will be filmed. My understanding is that this effort is a collaboration between the Cincinnati 3F (modernism fans) and the Cincinnati Preservation Association. There is debate among preservationists about which modernist buildings are worth fighting to save. Buildings must be 50 years old to be nominated to the National Register of Historic Places, and a lot of modernist work is beginning to be eligible.
16 July 2008
Marieanne Khoury Vogt
New apartment building in New Jersey. I don't know much about the architect or this project, but from the photo it strikes me as very urban, timeless, non-modern:

After some googling, I found this, an interview with the architect, Marieanne Khoury-Vogt in her role as town architect, Alys Beach, FL.
And here is a night photo of the swimming pool that she did at Alys Beach:


After some googling, I found this, an interview with the architect, Marieanne Khoury-Vogt in her role as town architect, Alys Beach, FL.
And here is a night photo of the swimming pool that she did at Alys Beach:

07 July 2008
The Descent
At least we got an Ascent from Libeskind, not the drooping proposal that Berlusconi recently said (in the center of image) was in need of Viagra:


The writer Umberto Eco weighed in support of Berlusconi's words saying: "Milan is full of people with crooked members..."
02 July 2008
Brandevoort
I'm on an email list of similarly minded "trad-urb" types, and some people recently submitted these photos of a new town being built in The Netherlands. This is by Leon Krier, from whom I posted an anti-modernism quote a few weeks ago. This is anti-modern. He laid out the town, and designed some of the buildings. The rest were constructed following guidelines he developed.
I'm posting these, not because I think it is necessarily relevant to downtown or to OTR, rather these are more relevant to suburban development. That's because, this is a "greenfield" development, the Netherlands equivalent of a suburban development on farmland. It is walkable, has two schools, and has a train stop:


Some more links on Brandervoort here and here.
Some of the photos on this page show some residents, who almost look like Americans, people washing their cars etc...
Link to a similar development in England: Poundbury.
Typical architect's response: "Rubbish"
A driving tour of Poundbury on Youtube:
Recent awards for similar projects.
I'm posting these, not because I think it is necessarily relevant to downtown or to OTR, rather these are more relevant to suburban development. That's because, this is a "greenfield" development, the Netherlands equivalent of a suburban development on farmland. It is walkable, has two schools, and has a train stop:


Some more links on Brandervoort here and here.
Some of the photos on this page show some residents, who almost look like Americans, people washing their cars etc...
Link to a similar development in England: Poundbury.
Typical architect's response: "Rubbish"
A driving tour of Poundbury on Youtube:
Recent awards for similar projects.
29 November 2007
Kid Play on CAC Curved Wall
Kids love running up this wall at the Contemporary Art Center.

But you are definitely not allowed to climb the wall inside, no matter how tempting:

[Where: 44 E. Sixth Street, Cincinnati, OH 45202]

But you are definitely not allowed to climb the wall inside, no matter how tempting:

[Where: 44 E. Sixth Street, Cincinnati, OH 45202]
01 September 2007
Water Damage

This is what you get after one winter when a Florida starchitect is hired to design a building in a midwestern climate.
25 June 2007
Contemporary Arts Center
On select Sundays, the CAC has art projects for kids on the 6th floor. We went yesterday for a lazy Sunday afternoon, and had a great time. The artists that were helping to direct activities were very encouraging to our son who was making a sculpture out of used toys.
If you don't know, the top floor of the building is called the UnMuseum, and has kid-friendly, hands-on exhibits. We like it alot, but the rest of the museum is not usually suitable for young children. Mondays are doubly good, as they are open until 9pm and admission is free.
Below, a photo I found online of Zaha Hadid (architect of the CAC) with Margaret Thatcher in 1984:

If you don't know, the top floor of the building is called the UnMuseum, and has kid-friendly, hands-on exhibits. We like it alot, but the rest of the museum is not usually suitable for young children. Mondays are doubly good, as they are open until 9pm and admission is free.
Below, a photo I found online of Zaha Hadid (architect of the CAC) with Margaret Thatcher in 1984:

Subscribe to:
Posts (Atom)


 Posts
Posts


